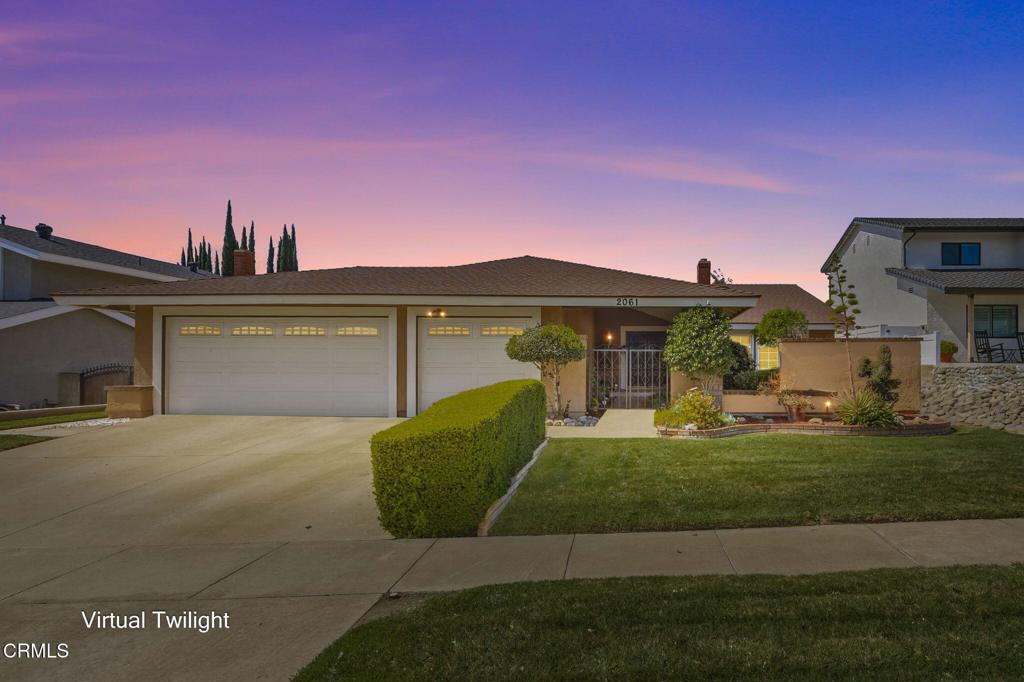
Single-story home with a two-car garage and landscaped front yard at dusk.

2061 N Albright Avenue

  • Upland, CA
  • $965,500
$965,500

2061 N Albright Avenue

3 Beds 2 Baths 1,759 Sq.Ft. 10,200 Sq.Ft.

Description

Offered for the first time in nearly five decades, this beautifully maintained single-level ranch residence blends timeless comfort with exceptional outdoor living. Lovingly cared for by the same family for 48 years, the home welcomes you with an inviting enclosed courtyard-style entry leading into warm, thoughtfully designed living spaces.Inside, the home features a flowing floor plan that effortlessly connects the sunken living room, formal dining area, and cozy breakfast nook that opens to the kitchen. Large windows frame picturesque views of the backyard oasis, filling the home with natural light. The spacious family room, highlighted by vaulted ceilings and a charming fireplace, creates the perfect setting for both relaxation and entertaining.The private bedroom wing offers three well-appointed bedrooms and two bathrooms, including a serene primary suite with vaulted ceilings, a spacious ensuite bath with dual sinks, and a walk-in closet.Step outside to a truly exceptional backyard retreat. Designed for both relaxation and entertaining, the grounds feature a sparkling pool and spa, expansive hardscape, covered patio for outdoor dining, a basketball court, lush grassy area, and breathtaking mountain views that create a peaceful and private setting.Located near parks, shopping, and convenient freeway access, this remarkable property offers the rare opportunity to own a home that has been cherished and meticulously maintained for generations.

Share Property

Location

2061 N Albright Avenue, Upland, CA 91784

Status

Sold

Date Sold

April 24, 2026

1978

1978

Year Built

3

3

Total Bedrooms

2

2

Total Bathrooms

1,759

1,759

Sq.Ft.

Living Space

10,200

10,200

Sq.Ft.

Lot Size

3.0

3.0

Garage Spaces

01

Interior

Total Bedrooms

3

Total Bathrooms

2

Full Bathroom

1

Three Quarter Bathroom

1

Laundry room

Inside, Laundry Room

Flooring

Carpet, Laminate, Tile

Fireplace

Family Room, Gas

Appliances

Built-In Range, Double Oven, Dishwasher, Electric Range, Refrigerator, Range Hood

Other Interior Features

Breakfast Area, Block Walls, Separate/Formal Dining Room, High Ceilings, All Bedrooms Down, Bedroom on Main Level, Main Level Primary, Primary Suite, Walk-In Closet(s)
01

Exterior & Building

Story

1

Garage Spaces

3.0

Water Source

Public

Utilities

Cable Available

Pool

Diving Board, In Ground, Private

Roof

Shingle

Lot Features

Back Yard, Front Yard, Sprinklers In Rear, Sprinklers In Front, Landscaped, Near Park, Sprinklers Timer, Sprinkler System, Yard

Parking

Door-Multi, Direct Access, Driveway, Garage, Garage Door Opener

Heat Type

Central

Air Conditioning

Central Air

Sewer

Public Sewer

Substructure

Slab

Security Features

Carbon Monoxide Detector(s), Smoke Detector(s)

Other Exterior Features

Lighting
01

Lot & Area

Status

Sold

Living Area

1,759 Sq.Ft.

Lot Size

10,200 Sq.Ft.

MLS® ID

P1-26054

Type

Residential

Year Built

1978

Architecture Styles

Ranch, Traditional

View Description

Mountain(s)

Elementary School

Valencia

Middle School

Pioneer

High School

Upland
01

Finance

Sales Price

$965,500

Explore

Let’s connect

Thank you for your message

We will be in touch with you shortly

Single-story home with a two-car garage and landscaped front yard at dusk.

Thank you for your message

We will be in touch with you shortly

Let’s connect

Tiffany Brodbeck

EM

Tiffany Brodbeck

01879533

Tiffany is a seasoned real estate professional with over 15 years of experience, deep local expertise in the San Gabriel Valley, and a passion for serving both her community and clients with care and dedication.

Show more